The Zen Medical Center
This project represents a complete, end-to-end design and furnishing solution for a modern hospital in China. In collaboration with Life in Impex, we moved away from the traditional, sterile clinical environment to create a "Healing Haven" that uses soft curves, natural light, and premium furniture to promote patient recovery and staff well-being.
The Client Story
The client approached us through a recommendation while we were working with Life in Impex. Initially, they were quite skeptical. They were worried that a "design-first" approach would compromise the strict medical standards and durability required for a high-traffic hospital. They also doubted if a foreign design influence could properly integrate with local Chinese administrative needs (like Triage and Insurance counters). After seeing our detailed technical drawings and the high-quality material samples from Life in Impex, they began to believe in us. By the time the lobby and patient suites were installed, they were convinced that beauty and medical functionality could coexist.
Project Requirements
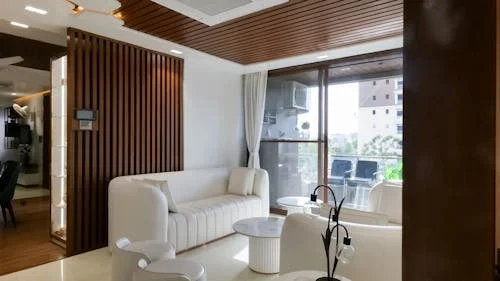
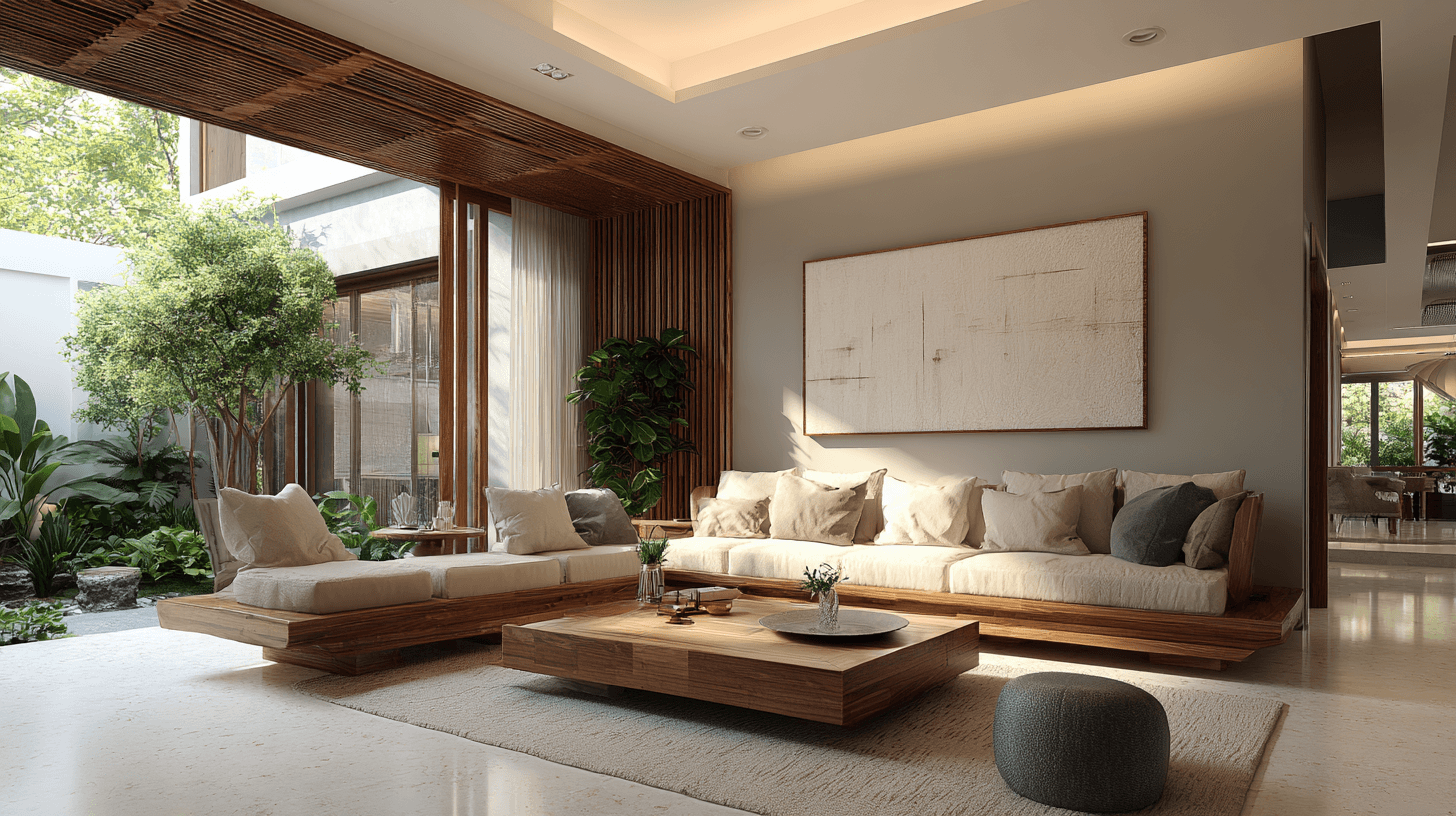
Healing Environments: Patient rooms that look like high-end suites, featuring comfortable seating for families and natural wood finishes.
Bilingual Efficiency: Specialized reception counters clearly labeled for Triage, Medical Insurance, and Admission in both Chinese and English.
High-Durability Furnishing: All furniture supplied by Life in Impex—from lobby lounge chairs to clinical workstations—had to be medical-grade and easy to sanitize.
Large-Scale Flow: An expansive, open-plan lobby designed to handle large volumes of people without feeling crowded or stressful.
Design Approach
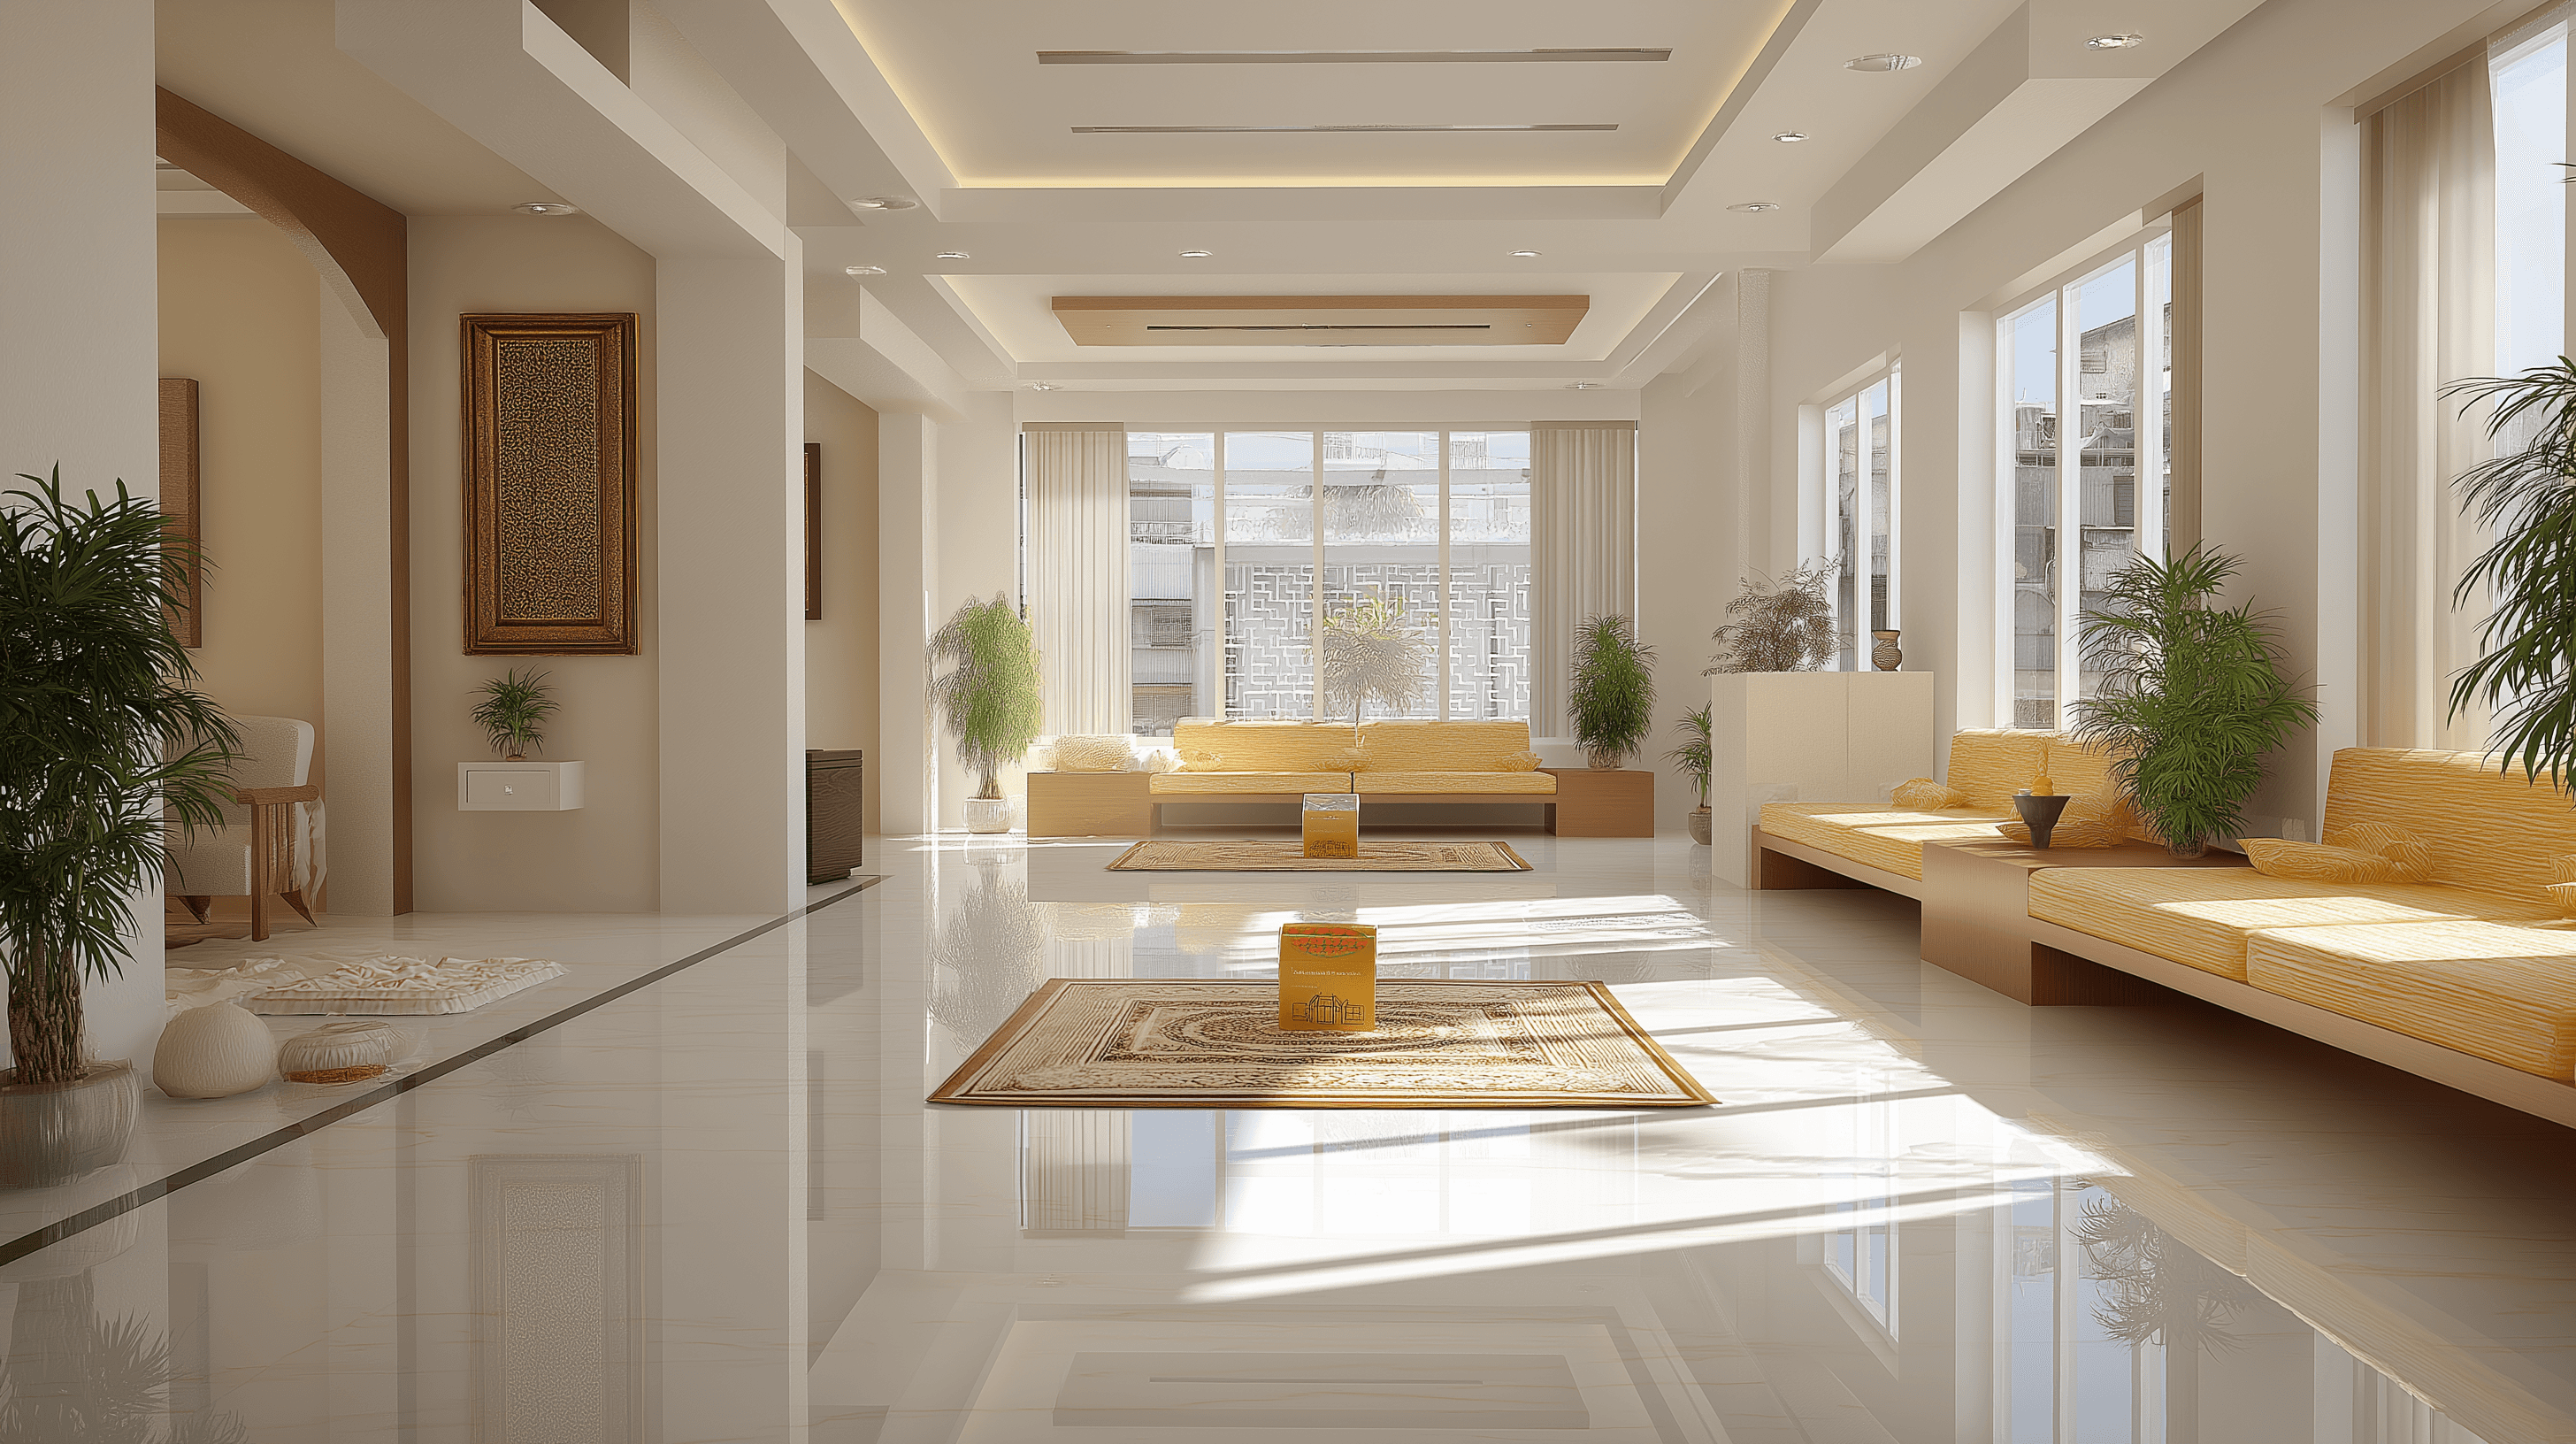
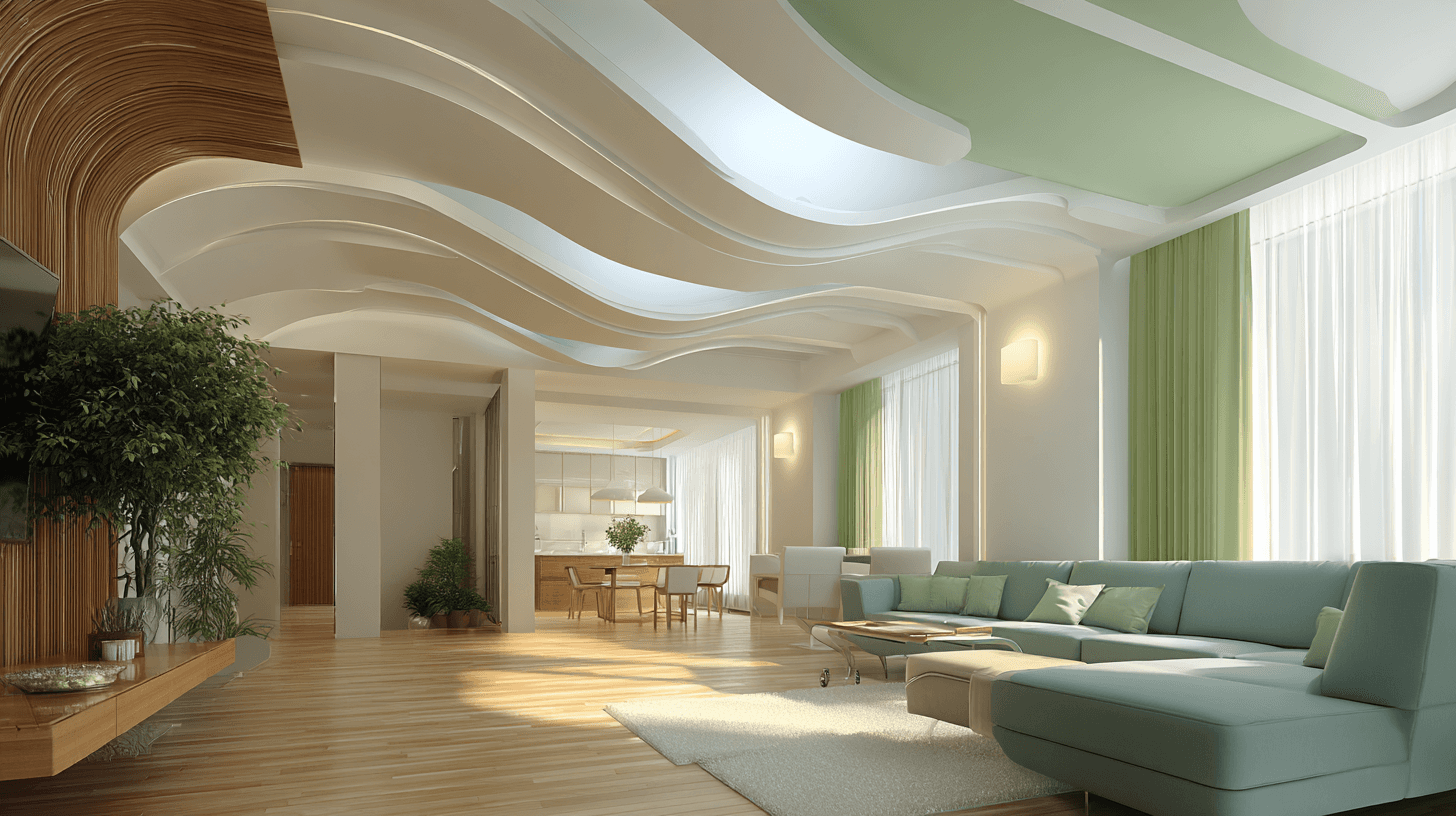
We implemented a "Human-Centric Healthcare" strategy. In the public lobbies, we used organic shapes, such as lime-green sculptural chairs and pebble-shaped floor patterns, to reduce patient anxiety. The reception areas were designed with minimalist white counters and warm wood-slat backgrounds to feel professional yet welcoming.
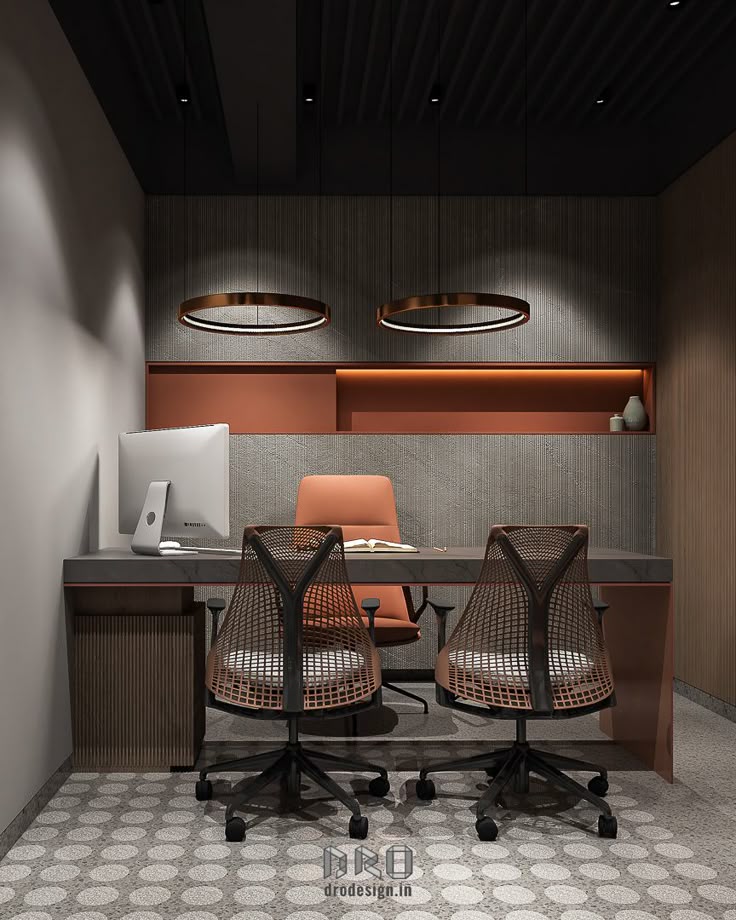
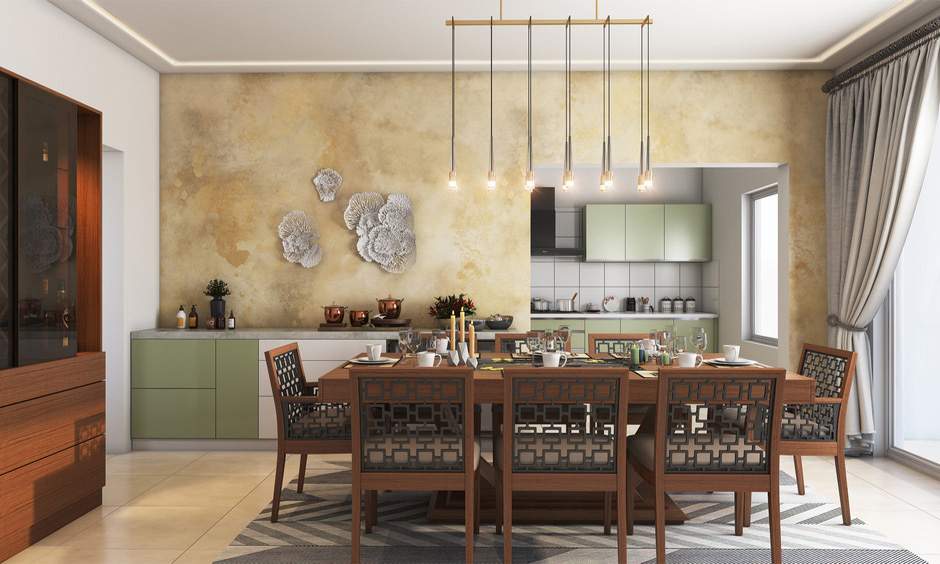
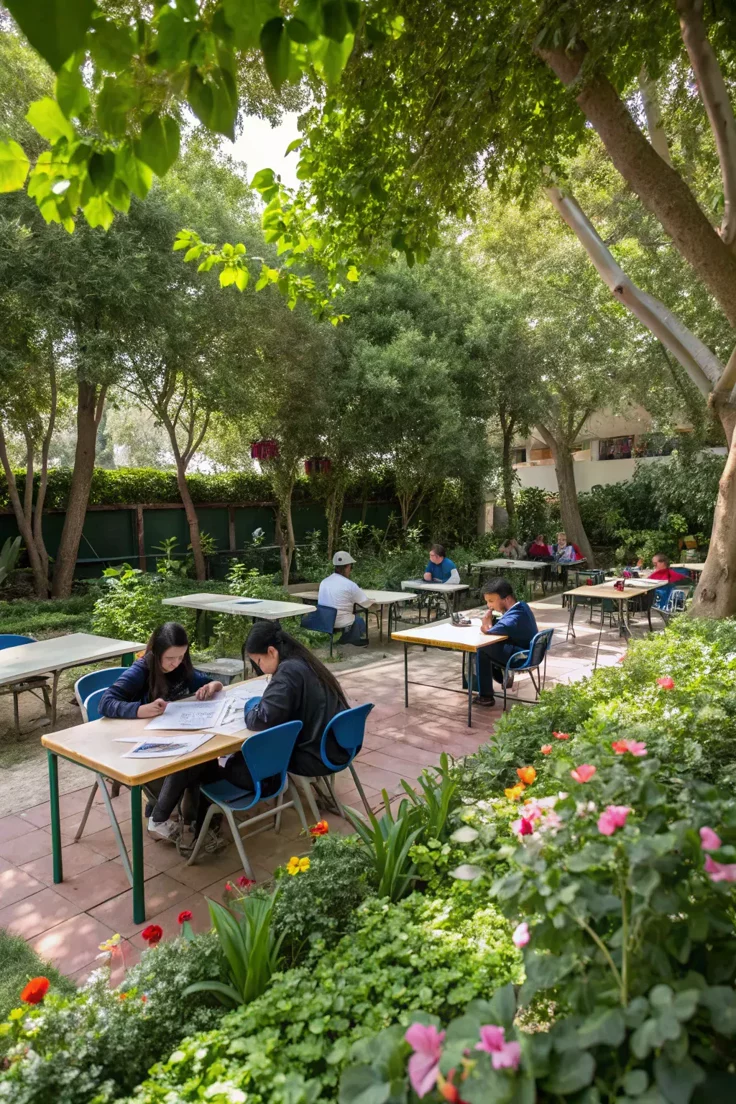
For the patient rooms and workstations, we prioritized efficiency and warmth. We integrated Life in Impex’s custom cabinetry—blending wood-grain textures with clinical-grade surfaces—to ensure the staff had everything they needed within reach while keeping the patient's view peaceful. The use of massive floor-to-ceiling windows ensures that nature is always visible, which is a core part of the "Zen" healing philosophy we brought to this project.
Project Info:
Client Name
Harvey Lu-gino
Style
Minimal
Year
May 2020
Service
Architectural & Interior Turnkey Services